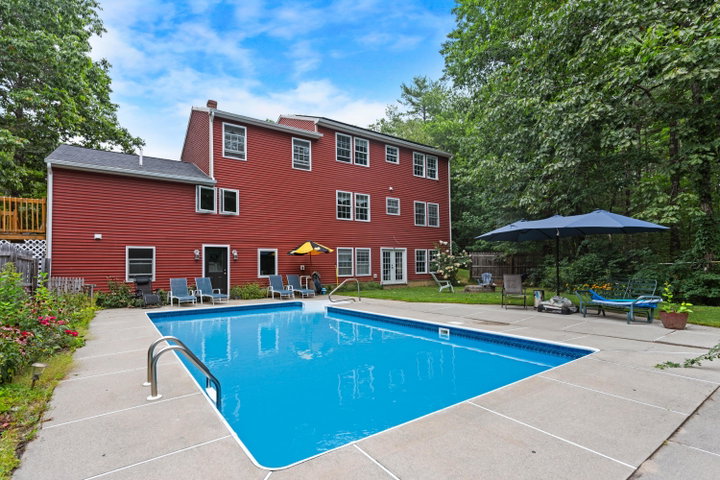
ONE OWNER. SIX BEDROOMS. POOL. SOLAR. ROOM FOR EVERY CHAPTER OF LIFE. Welcome to 56 Highview Road, a rare New Gloucester opportunity offering space, flexibility, and lifestyle in one beautifully maintained package.
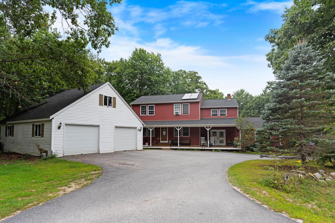


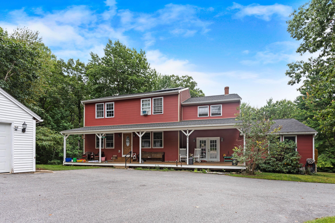
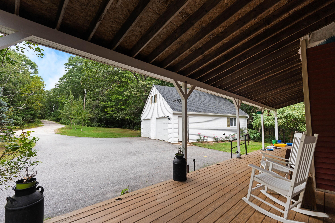
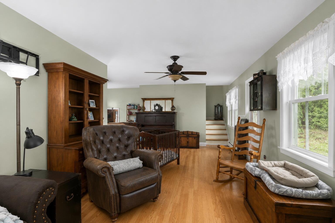
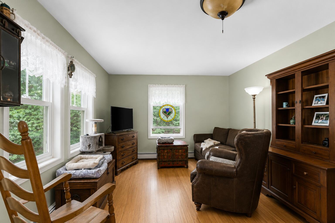
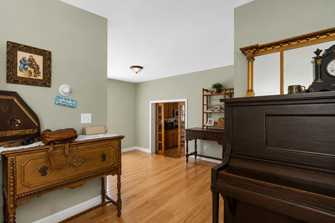
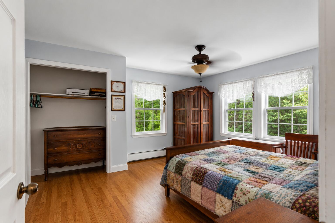
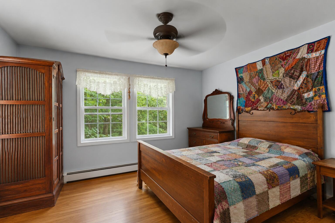
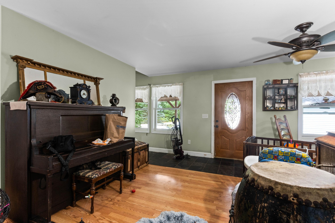
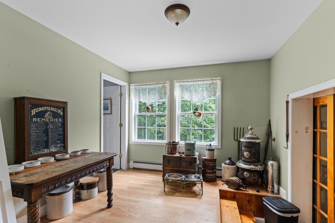
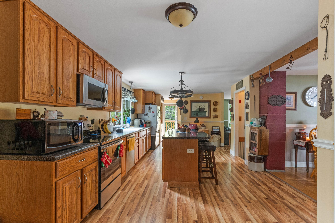
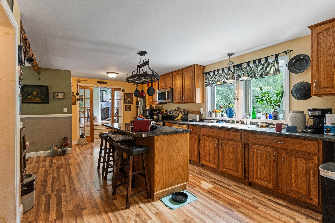
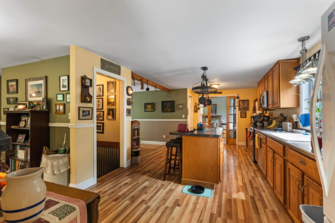
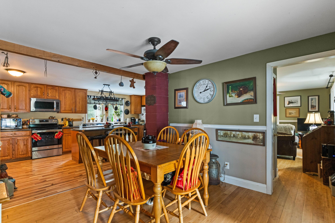
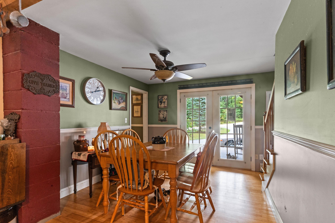
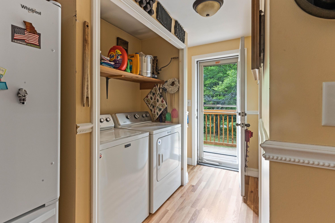
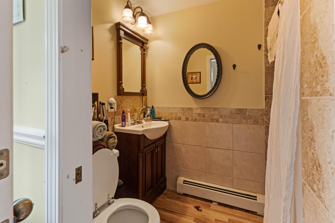
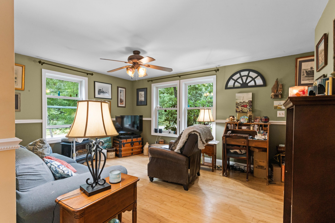
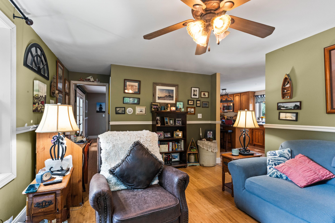
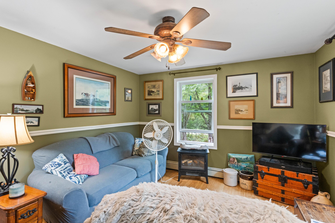
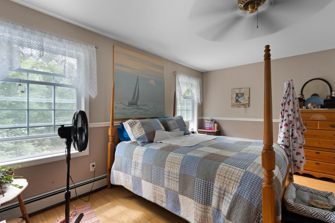
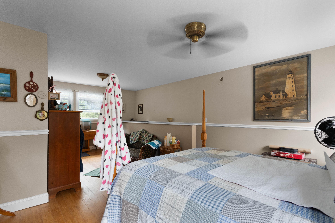
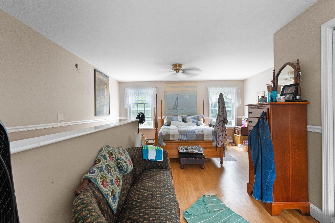
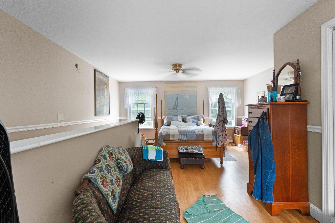
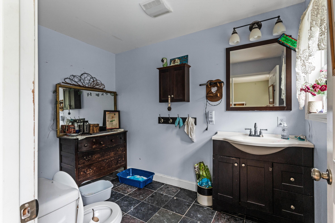
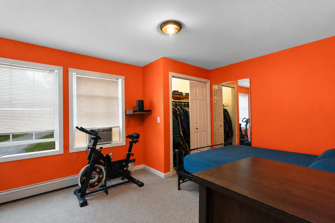
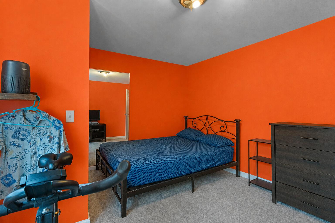
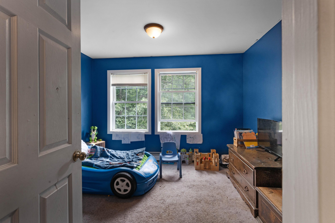
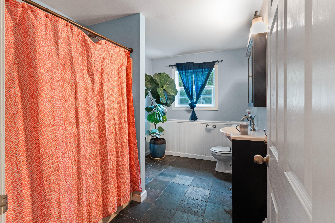
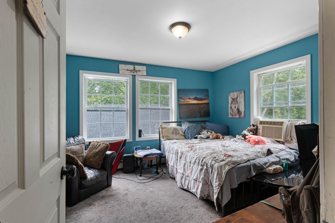
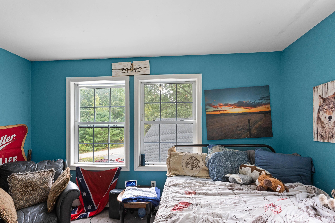
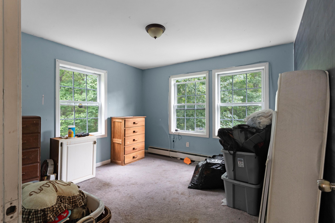
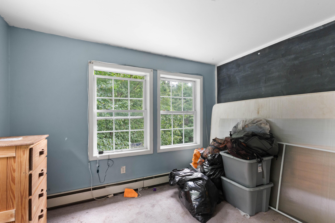
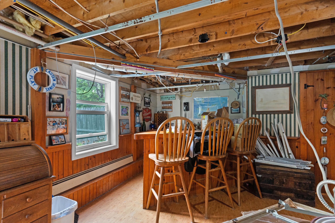
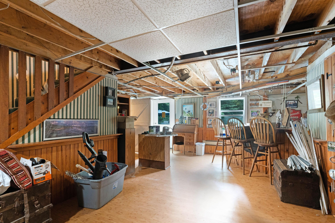
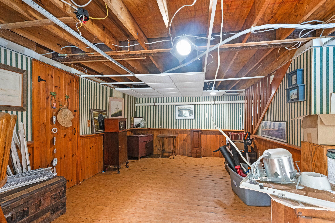
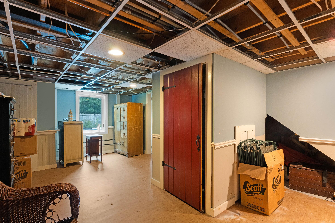
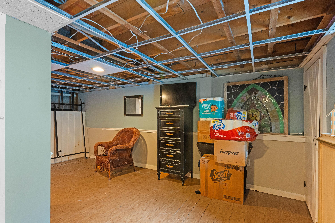
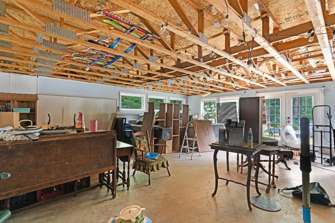
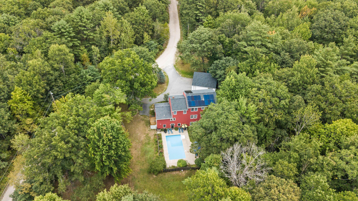
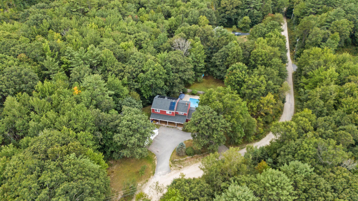
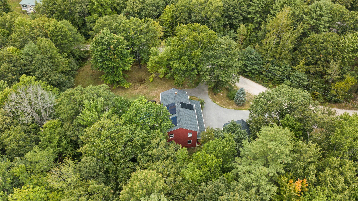
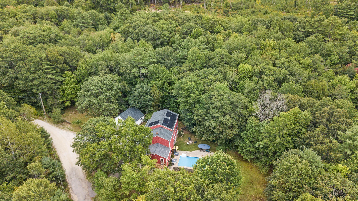
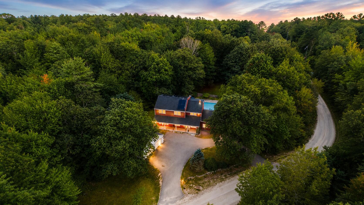
ONE OWNER. SIX BEDROOMS. POOL. SOLAR. ROOM FOR EVERY CHAPTER OF LIFE. Welcome to 56 Highview Road, a rare New Gloucester opportunity offering space, flexibility, and lifestyle in one beautifully maintained package. Built in 1993 and lovingly cared for by its original and only owner, this move in ready home is now ready for its next chapter. With 6 bedrooms and 3 baths, this home offers an incredible amount of flexibility for those who need space to spread out, work from home, welcome guests, accommodate extended household needs, or simply want room for everyone to have their own space. Outside is where this property really shines. Picture summer afternoons around the in-ground pool, evenings on the deck or patio, and morning coffee on the charming farmers porch. Mature landscaping, a spacious wraparound driveway, and a detached 2-car garage provide both curb appeal and functionality. Adding even more value are 19 solar panels, offering an opportunity to harness renewable energy while enjoying the benefits of an energy conscious home. This is not simply another 6-bedroom home, it is a property offering multiple living spaces, indoor and outdoor entertaining, a pool, garage, solar, and the flexibility to adapt as your needs change. After more than 30 years with one owner, 56 Highview Road is ready for someone new to make it their own. If you've been waiting for a home that gives you more—more bedrooms, more living space, more outdoor enjoyment, more flexibility, and more possibilities—your search may be over.